
How to Choose the Best Alloy Verification Laboratory for Your Projects
When Metal Identity Matters: What to Know About Alloy Verification Laboratory Analysis
Alloy verification laboratory analysis is the process of confirming that a metal or alloy matches its specified chemical composition — before it goes into a component, structure, or device where the wrong material could cause serious harm.
Quick answer: What is alloy verification laboratory analysis?
- It identifies the elemental makeup of a metal sample (e.g., chromium, nickel, carbon, molybdenum levels)
- It confirms whether the material matches a required alloy grade (e.g., 304 vs. 301 stainless steel)
- It uses techniques like XRF, OES, ICP-MS, LIBS, or PIXE depending on accuracy needs and sample type
- It is governed by standards like ISO/IEC 17025, API 578, and ASTM methods
- Accredited third-party labs provide traceable, legally defensible results
Most metals look identical to the naked eye. A stainless steel fitting that looks right can still be the wrong grade — with the wrong chromium or nickel content — and that difference can mean the difference between a component that lasts decades and one that fails in weeks.
Consider this real-world scenario: a sample submitted as Type 304 stainless steel is tested and found to have chromium at 16.92% and nickel at 7.22% — both below specification. The actual grade? Type 301. In a safety-critical application, that substitution could be catastrophic.
That’s exactly why aerospace manufacturers, pharmaceutical equipment builders, and industrial plant operators rely on accredited laboratory analysis — not just supplier paperwork — to verify what they’re actually working with.
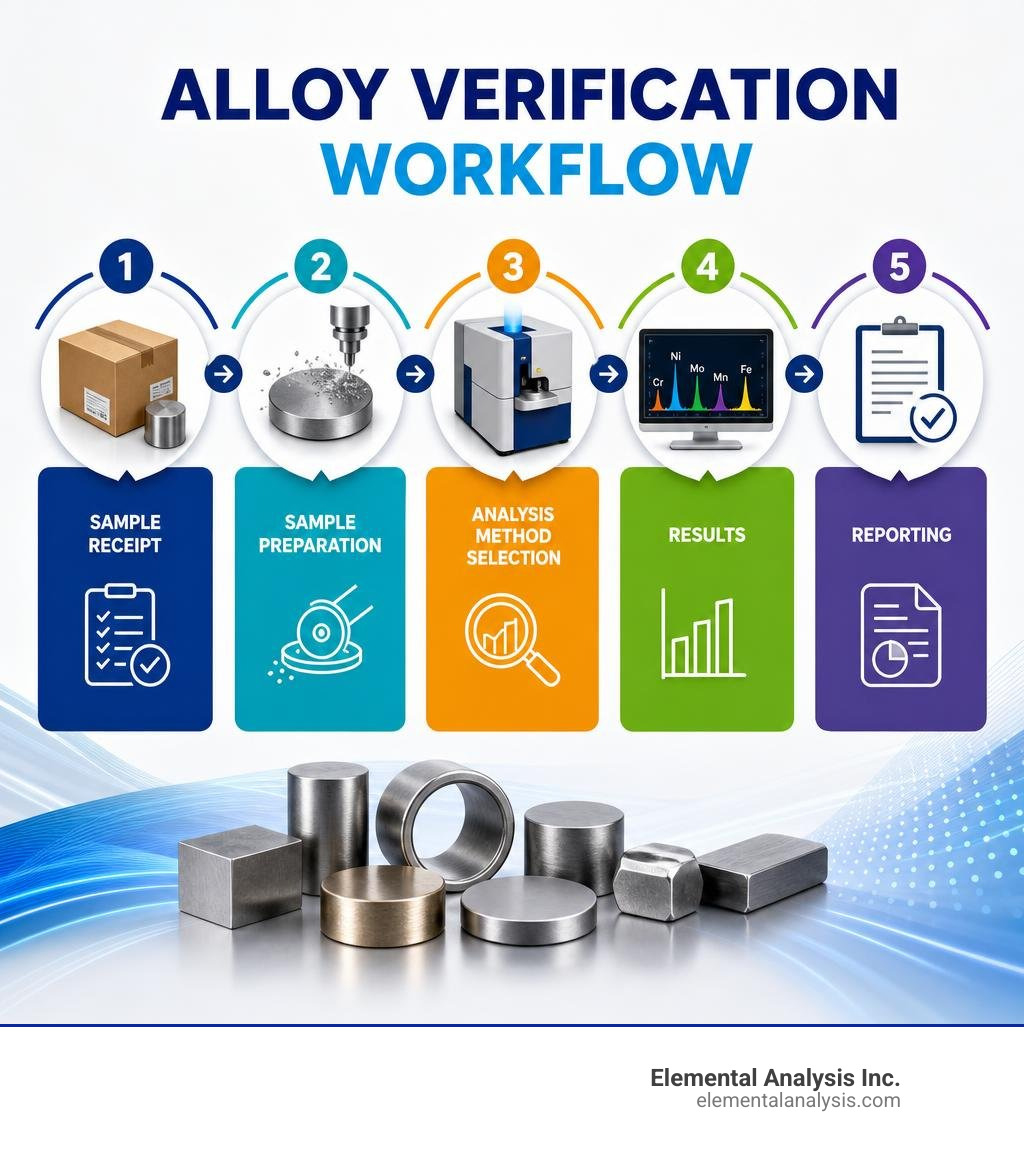
Basic alloy verification laboratory analysis terms:
The Critical Role of Alloy Verification Laboratory Analysis in Modern Industry

In high-stakes manufacturing, assuming a metal is what the supplier claims is a recipe for disaster. Whether you are launching a satellite into orbit, assembling a high-performance automotive engine, or fabricating surgical implants, material integrity is paramount. A single material mix-up can lead to premature mechanical failure, unexpected corrosion, and devastating safety hazards.
To understand why chemical precision is so critical, we can look at Heavy Metal Chemistry: A Beginner’s Guide to Elemental Analysis of Metals. This guide highlights how trace amounts of elements dictate the physical capabilities of a metal. In safety-critical applications, relying solely on a supplier’s Mill Test Certificate (MTC) leaves you vulnerable to batch mixing, cross-contamination, or even document forgery. Independent laboratory testing acts as your ultimate quality shield.
Grade Identification and Elemental Composition
Understanding the exact grade of your metal is not just about identifying the primary element; it is about measuring the precise ratios of alloying elements. For instance, the difference between 304 and 301 stainless steel might seem minor on paper, but it fundamentally alters the material’s performance:
- Type 304 Stainless Steel: Typically contains 18.17% chromium and 8.25% nickel. It offers excellent corrosion resistance and is ideal for standard industrial environments.
- Type 301 Stainless Steel: May drop down to 16.92% chromium and 7.22% nickel. This composition makes it more prone to work-hardening and less resistant to corrosion under harsh conditions.
Carbon content is another critical factor. In 316L stainless steel, the carbon content is strictly limited to $\le 0.03\%$, whereas standard 316 stainless steel allows up to $\le 0.08\%$ carbon. That tiny fraction of a percent prevents carbide precipitation during welding, which would otherwise leave the heat-affected zone vulnerable to localized corrosion.
For those working with historical artifacts or luxury items, verifying these elemental signatures is just as crucial, as explored in Decoding Hallmarks for Antique Jewelry Metal Verification. Exact chemical testing is the only way to prove a metal’s true grade.
Core Analytical Techniques for Metal and Alloy Testing
Selecting the right analytical technique is a balance between speed, cost, detection limits, and whether your sample can be altered or destroyed.
The table below outlines the primary laboratory techniques used for alloy verification:
| Analytical Method | Destruction Level | Speed per Test | Detection Limits | Best Suited For |
|---|---|---|---|---|
| PIXE (Proton-Induced X-ray Emission) | Completely Non-Destructive | Fast (Minutes) | Parts per million (ppm) | Non-destructive trace element profiling, thin films, precious metals |
| XRF (X-Ray Fluorescence) | Non-Destructive | Under 10 seconds | Parts per million (ppm) | Rapid Positive Material Identification (PMI), scrap sorting, surface scanning |
| ICP-MS (Inductively Coupled Plasma Mass Spec) | Destructive (Requires dissolution) | Moderate (Hours of prep) | Parts per billion (ppb) | Ultra-trace analysis, impurity detection, high-precision compliance |
| OES (Optical Emission Spectrometry) | Slightly Destructive (Spark mark) | Very Fast | Low parts per million | Carbon and nitrogen analysis in steels, fast solid metal testing |
| LIBS (Laser-Induced Breakdown Spectroscopy) | Micro-destructive (Micro-burn) | Very Fast | Parts per million (ppm) | Carbon detection in the field, rapid material sorting |
For an in-depth look at how X-ray methods function, check out X-Ray Fluorescence Spectrometry Explained Simply.
Proton-Induced X-ray Emission (PIXE) and Non-Destructive Testing
Proton-Induced X-ray Emission (PIXE) is a highly sophisticated, completely non-destructive testing method. As the first commercial PIXE laboratory, we utilize a particle accelerator to fire a proton beam at the metal sample. This excites the atoms, causing them to emit characteristic X-rays that reveal the exact elements present.
Because PIXE is non-destructive, it is the premier choice for analyzing finished components, delicate aerospace parts, and valuable artifacts where cutting or sparking the material is out of the question. We offer PIXE analysis with fast turnaround times and competitive pricing, giving you trace element identification down to parts-per-million (ppm) levels without leaving a single scratch on your material.
X-Ray Fluorescence (XRF) and Handheld Analyzers
X-Ray Fluorescence (XRF) is another highly popular non-destructive testing method. Handheld XRF (HHXRF) analyzers are the workhorses of field testing, delivering grade identification in under 10 seconds.
However, XRF has a major limitation: it struggles to detect light elements. Because of low fluorescence energy absorption, standard handheld XRF cannot reliably measure carbon, boron, or beryllium. If you need to verify the carbon content of low-carbon steels, you will need a complementary technique. To learn more about how to apply this technology, read the Beginner’s Guide to X-Ray Fluorescence.
Inductively Coupled Plasma (ICP-OES and ICP-MS)
When your project demands the absolute highest level of precision, Inductively Coupled Plasma Mass Spectrometry (ICP-MS) is the gold standard. This technique requires digesting a small portion of the metal sample in acid and nebulizing it into a high-temperature argon plasma.
The primary advantage of ICP-MS is its unmatched sensitivity, capable of detecting trace impurities down to parts-per-billion (ppb) levels. This makes it indispensable for medical device validation and superalloy testing, where even a tiny trace of an unwanted element can compromise biocompatibility or thermal performance. For help deciding on the right setup, see ICP Analysis for Heavy Metals: Choosing Between ICP-OES and ICP-MS.
Sample Preparation, Size, and Condition Requirements

To get reliable results from any alloy verification laboratory analysis, sample preparation is key. The “garbage in, garbage out” rule applies perfectly to metallurgy. If a test sample is coated in oil, rust, scale, or paint, the instrument will read those surface contaminants instead of the underlying metal.
For techniques like OES, the sample must have a flat surface with a minimum diameter (typically around 3/8 inch) to seal against the spark stand. If the sample is too small or irregularly shaped, it may need to be melted, flattened, or hot-forged before testing.
When preparing samples:
- Sand or grind the surface to remove oxidation, scale, and coatings.
- Ensure the sample is free of cracks, heavy porosity, or inclusions.
- For destructive testing (like ICP-MS), a few grams of metal shavings or a small cut piece is usually sufficient.
For organizations looking to understand local geological or material testing resources in Kentucky, the Analytical and Lab – Kentucky Geological Survey provides excellent historical context on regional testing capabilities.
Quality Assurance, Traceability, and Accreditation Standards
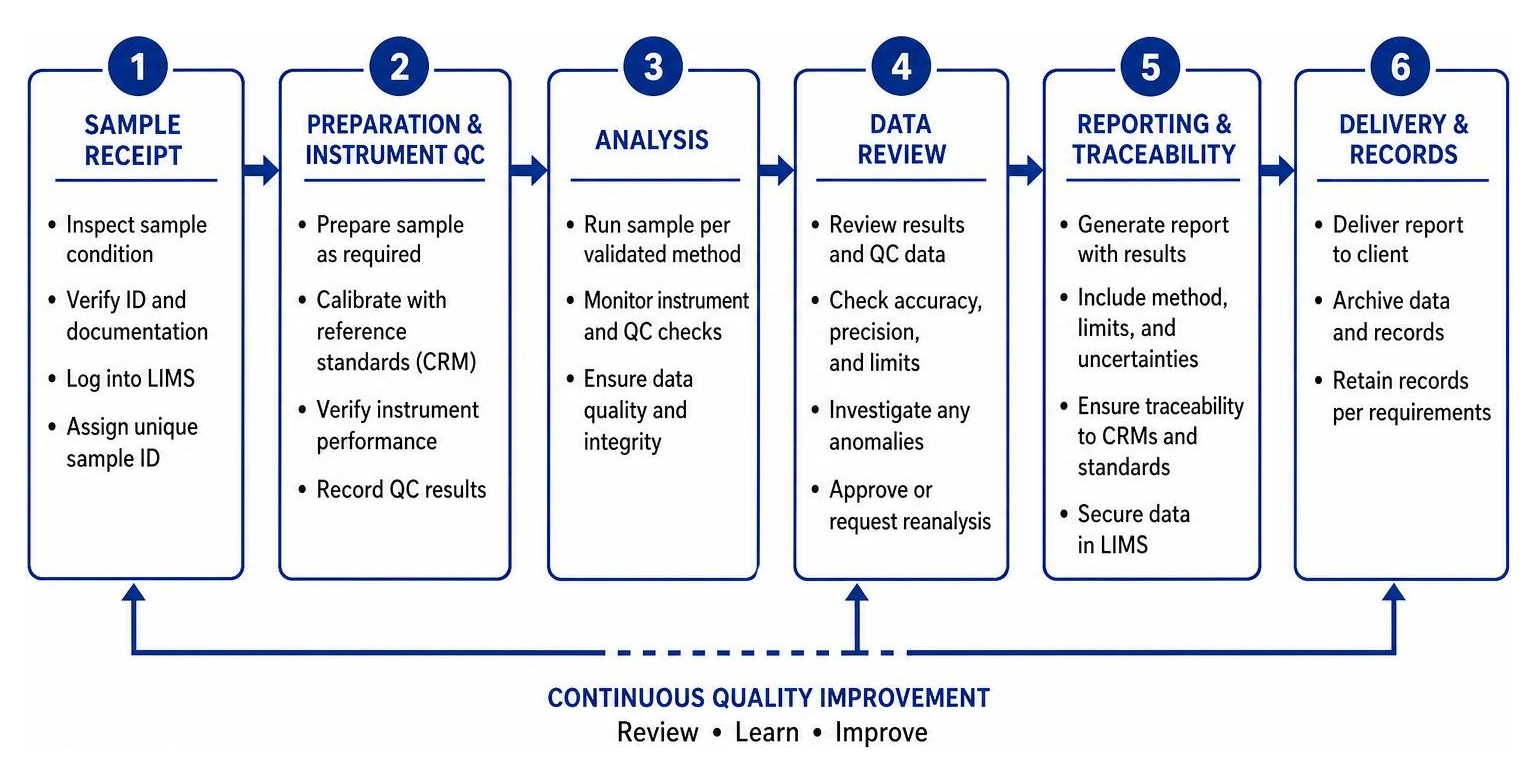
A laboratory’s results are only as good as its quality management system. When choosing an external testing partner, look for laboratories accredited to ISO/IEC 17025. This standard ensures that the laboratory has the technical competence, equipment, and validated procedures necessary to generate highly accurate data.
Accredited laboratories maintain strict traceability by standardizing their instruments using Certified Reference Materials (CRMs). These CRMs are metal standards with certified elemental compositions traceable to national standards, such as the National Institute of Standards and Technology (NIST). Standardizing instruments before and after each testing batch ensures that the data delivered to you is completely accurate and legally defensible.
Standardizing Quality: Regulations Governing Alloy Verification Laboratory Analysis
Depending on your industry, your alloy verification program may be governed by specific standards:
- API RP 578: Recommends up to 100% positive material identification (PMI) for safety-critical alloy piping systems in petrochemical plants.
- ASME PCC-2: Outlines repair and testing standards for pressure-containing equipment.
- ASTM Standards: Specific testing protocols (e.g., ASTM E1086 for spark OES of stainless steel) that define how tests must be executed.
- FDA Requirements: Mandates strict material verification and installation qualification (IQ) for pharmaceutical and medical device manufacturing.
To see an example of strict quality standards in action, you can explore the high-precision precious metal testing protocols outlined in Assaying – Valcambi.
How to Establish an In-House vs. Outsourced Alloy Verification Laboratory Analysis Program
Building an effective material control program requires deciding whether to perform testing in-house or outsource it to an accredited third-party laboratory.
If you choose to establish an in-house testing program, you must:
- Develop a Standard Operating Procedure (SOP): Your SOP should define the testing scope, instrument calibration schedules, acceptance criteria, and what to do when a material fails.
- Train Operators: Handheld instruments are highly sensitive. Operators must understand calibration protocols, surface preparation, and the limitations of their equipment (such as XRF’s inability to measure carbon).
- Calibrate Frequently: For example, XRF instruments should be standardized upon start-up, every two hours of continuous use, and before shutting down.
While in-house testing with handheld units is great for rapid, on-the-spot screening, it lacks the depth of a full laboratory analysis. Partnering with a third-party laboratory provides independent, unbiased verification, access to advanced testing methods (like PIXE and ICP-MS), and certified reports that satisfy regulatory audits. To learn more about professional testing options, explore our comprehensive Services page.
Managing Discrepancies and Material Mix-Ups
What happens when a test result doesn’t match the specification? A non-conforming result must trigger an immediate, systematic response to prevent the material from entering production.
First, isolate the suspect batch to prevent accidental use. Next, perform a root-cause analysis. Was the discrepancy caused by surface contamination, an uncalibrated instrument, or an actual material mix-up from the supplier?
If a handheld analyzer shows a borderline or failing result, the best course of action is to send a sample to an independent, accredited laboratory for reference testing. A definitive chemical analysis will confirm the material’s exact chemistry, allowing you to resolve the discrepancy with your supplier confidently. To learn more about our commitment to quality and technical precision, visit our About Us page.
Frequently Asked Questions about Alloy Verification
What is the fastest and least costly non-destructive method for alloy verification?
Proton-Induced X-ray Emission (PIXE) is the premier non-destructive method for fast, highly accurate alloy verification. Unlike spark OES (which leaves a burn mark) or chemical digestion, PIXE analyzes the sample without altering it in any way. We offer commercial PIXE services with exceptionally fast turnaround times and competitive pricing.
Why can standard handheld XRF not measure carbon content?
Standard X-ray Fluorescence (XRF) instruments struggle with light elements like carbon because the characteristic X-rays emitted by these elements have very low energy. These weak X-rays are easily absorbed by the air or the detector’s protective window before they can be measured. For precise carbon verification, techniques like PIXE, OES, or combustion analysis are required.
How does independent laboratory verification differ from a mill test certificate?
A Mill Test Certificate (MTC) is a document generated by the manufacturer at the time of raw material production. While useful, it does not account for potential material mix-ups, cross-contamination, or documentation errors that can occur during shipping and fabrication. Independent laboratory verification physically tests the actual component in hand, providing a neutral, legally binding confirmation of the material’s true chemistry.
Conclusion
Selecting the right alloy verification laboratory is about protecting your business, your products, and your customers. Relying on paper certificates is no longer enough in modern manufacturing.
At Elemental Analysis Inc., based in Lexington, Kentucky, we provide the ultimate peace of mind. As the first commercial PIXE laboratory, we offer completely non-destructive testing, rapid turnaround times, and highly competitive pricing. Whether you need trace element identification, absolute quantification, or complex speciation, our team is ready to deliver the precise data you need.
Partner with Elemental Analysis Inc. for Expert ICP Analysis today and ensure your materials are 100% compliant.