
5 Proven Ways to Find Fast Elemental Testing Labs with Destructive & Non-Destructive Tests
Why Is Finding a Fast Elemental Testing Lab with Dual Capabilities Critical?
To find an elemental testing lab that provides both destructive and non-destructive testing with fast turnaround times, search accredited directory databases like A2LA for co-located ICP-OES/MS and XRF or PIXE scopes, target specialized analytical facilities with on-site particle accelerators and automated digestion, and pre-screen candidates for guaranteed expedited turnaround tiers and preliminary reporting. Sourcing both testing disciplines under one roof eliminates transit bottlenecks, preserves irreplaceable samples, and prevents chain-of-custody risks.
When an engineering team faces an unexpected component failure, a production batch fails quality screening, or an urgent regulatory filing deadline approaches, determining the exact chemical composition of a material requires analytical precision and speed.
Historically, industrial quality control and research workflows operated in silos. If you needed bulk elemental quantification down to parts-per-trillion levels, you sent samples to a wet chemistry laboratory for acid digestion and destructive analysis. If you needed to preserve a precision machined component, an archaeological artifact, or a high-value semiconductor wafer, you sent it to a separate non-destructive evaluation facility.
Managing multiple analytical vendors introduces severe friction points into your supply chain:
- Extended Lead Times: Coordinating sample shipments between separate testing partners multiplies transit schedules, administrative intake, and queue times.
- Chain-of-Custody Risks: Passing delicate or proprietary specimens between third-party facilities increases the risk of mishandling, contamination, and loss.
- Fragmented Data: Receiving disparate reports from different providers complicates root-cause failure analysis, as results often lack cross-methodological correlation.
- Sample Consumption Conflicts: When sample volume is strictly limited (such as thin films, particulate residues, or forensic evidence), choosing the wrong initial testing modality can consume the only material available before non-destructive imaging or surface validation is complete.
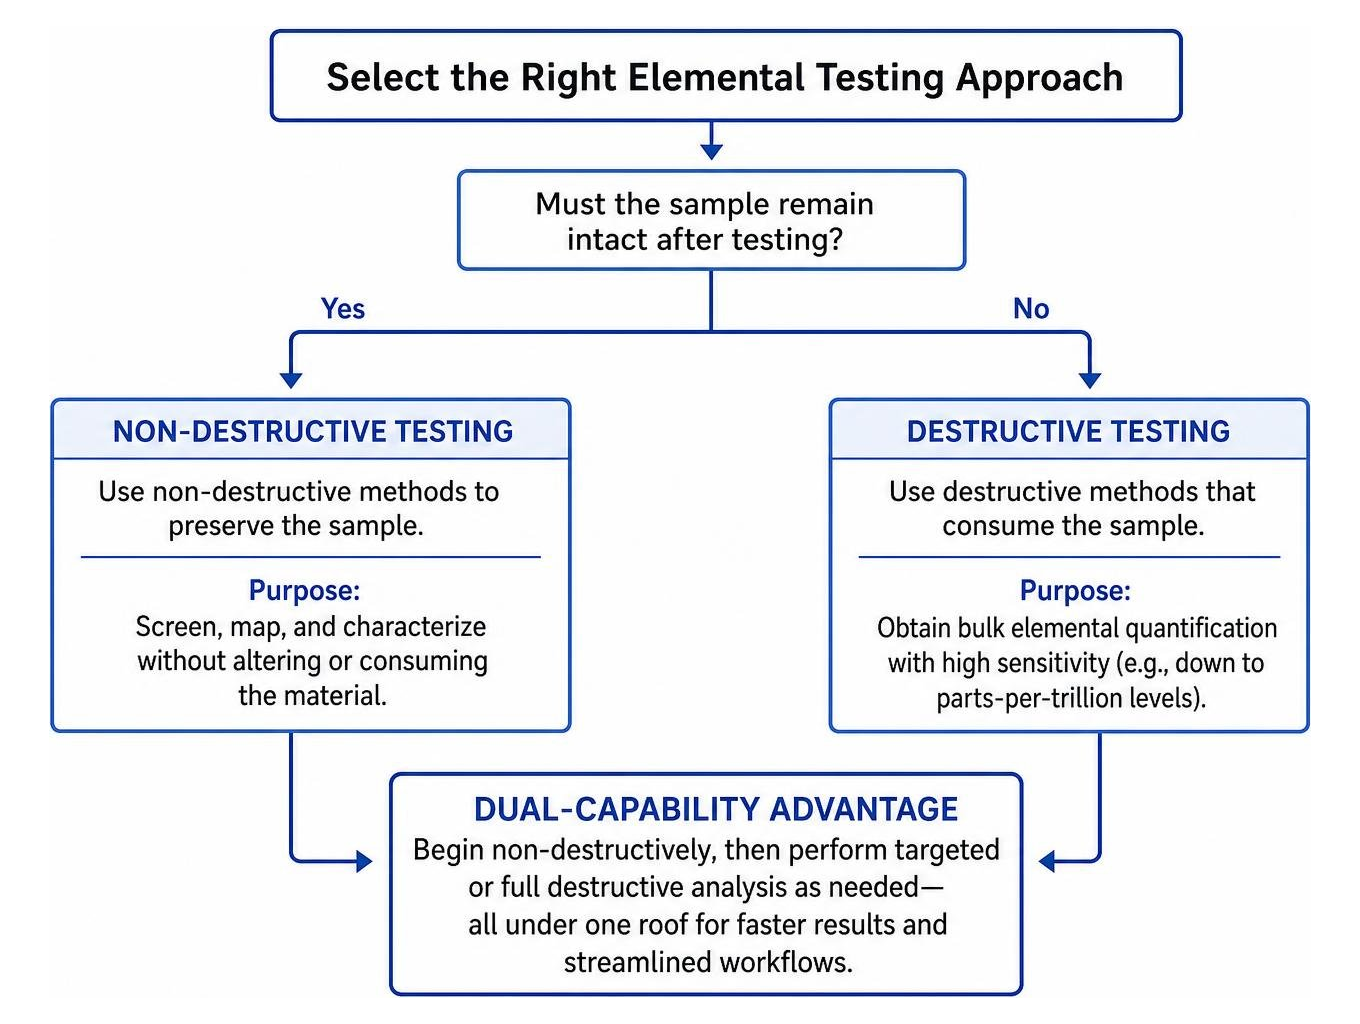
Finding a single testing partner that houses both destructive and non-destructive capabilities solves this operational bottleneck. It enables sequential testing workflows—where specimens are first screened, mapped, and characterized non-destructively before targeted micro-sampling or complete digestion takes place.
To streamline your selection process, we have outlined the 5 proven sourcing strategies to help you find an accredited, dual-capability elemental testing laboratory capable of delivering expedited reporting.
What Is the Difference Between Destructive and Non-Destructive Elemental Testing?
Understanding the physical and chemical principles behind destructive and non-destructive testing ensures you select the correct analytical path for your specific material matrix, regulatory mandates, and sample constraints.
Destructive Elemental Testing: Complete Matrix Dissolution
Destructive elemental testing alters or consumes the physical sample to convert solid materials into a homogeneous liquid or gaseous state suitable for spectroscopic analysis.
The primary destructive technique is Inductively Coupled Plasma spectroscopy. Through ICP (Destructive Testing), solid samples undergo multi-acid microwave digestion (often utilizing combinations of nitric, hydrochloric, hydrofluoric, or perchloric acids) or high-temperature fusion. The resulting liquid solution is nebulized into an argon plasma torch operating at 6,000 to 10,000 Kelvin.
- ICP-OES (Optical Emission Spectroscopy): Measures the characteristic optical wavelengths emitted by excited atoms, ideal for major, minor, and trace element quantification from percentage levels down to low parts-per-million (ppm).
- ICP-MS (Mass Spectrometry): Directs ionized elemental isotopes into a quadrupole or magnetic sector mass spectrometer, separating ions by their mass-to-charge ratio ($m/z$). This technique delivers ultra-trace detection capabilities down to parts-per-billion (ppb) and parts-per-trillion (ppt).
Destructive testing provides total sample homogenization, eliminating grain boundary variations and surface layer biases. However, the physical specimen cannot be recovered once digested.
Non-Destructive Elemental Testing: Preserving Physical Integrity
Non-destructive elemental testing analyzes the elemental composition of a sample without altering its physical form, dimensions, or structural integrity. These methods rely on high-energy radiation, ion beams, or thermal neutrons to excite target atoms and measure the resulting emission spectra.
- X-ray Fluorescence: Irradiates the sample with primary X-rays, causing inner-shell electrons to eject. As outer-shell electrons drop to fill these vacancies, they emit secondary fluorescent X-rays unique to each element. XRF provides rapid screening for bulk alloys, minerals, and surface coatings from Sodium (Na) through Uranium (U).
- Proton-Induced X-ray Emission: Uses a high-energy proton beam generated by a particle accelerator (typically 2 to 3 MeV). When protons collide with target atoms, they create inner-shell vacancies that generate characteristic X-rays with exceptionally low background bremsstrahlung radiation. PIXE enables simultaneous multi-element detection from Sodium to Uranium with sensitivity down to low ppm levels across thin films, aerosol filters, biological tissues, and microscopic samples without requiring chemical digestion.
- Neutron Activation Analysis: Bombards samples with thermal neutrons to produce radioactive isotopes. As these isotopes decay, they emit gamma rays at characteristic energy levels. NAA offers matrix-independent, non-destructive bulk trace analysis that is insensitive to sample geometry and chemical bonding states.
| Analytical Technique | Testing Modality | Sample Preparation Required | Typical Detection Limits | Minimum Sample Mass | Primary Application |
|---|---|---|---|---|---|
| ICP-MS | Destructive | Acid digestion / Dissolution | Sub-ppb to ppt | 50–500 mg | Ultra-trace bulk quantification |
| ICP-OES | Destructive | Acid digestion / Dissolution | Sub-ppm to ppm | 100–1000 mg | Major and minor element assays |
| PIXE | Non-Destructive | Direct mounting / Zero chemical prep | 1–10 ppm | < 1 mg (or intact part) | Thin films, filters, delicate surfaces |
| XRF | Non-Destructive | Surface polishing / Zero prep | 10–100 ppm | Intact component or powder | Rapid alloy and mineral screening |
| NAA | Non-Destructive | Encapsulation / Zero chemical prep | Sub-ppb to ppm | 10–500 mg | Matrix-independent bulk trace analysis |
When Should You Choose Destructive Testing Over Non-Destructive Testing?
Destructive analysis is the gold standard when absolute quantitative accuracy, ultra-trace sensitivity, and bulk matrix uniformity are required.
For complex manufacturing raw materials, our Elemental Testing Lab 101 guide outlines how digestion protocols overcome physical density variations to deliver audit-ready bulk assays. When screening for regulated heavy metals in consumer goods, raw ingredients, or environmental waste, you can also explore how to choose the right heavy metal testing laboratory for your needs to ensure regulatory limits are met.
When Is Non-Destructive Testing Mandatory?
Non-destructive testing is required when the specimen must remain intact for subsequent manufacturing, validation, or legal proceedings.
To dive deeper into method selection parameters, review A Quick-Start Guide to Elemental Analysis Methods for direct matrix-to-instrument mapping.
How Can You Identify Testing Labs That Offer Both Testing Modalities Under One Roof?

Finding a laboratory that houses high-performance destructive instrumentation alongside advanced non-destructive spectroscopy requires evaluating full-scope facilities versus commercial broker networks.
Many testing services act as middlemen, contracting destructive wet chemistry to one vendor and non-destructive surface evaluations to another. This practice creates communication lag, doubles sample handling fees, and complicates quality assurance.
To help you navigate this process smoothly, our guide on how to find specialized analytical chemistry services without losing your sanity details the exact vetting steps needed to confirm on-site capabilities.
Here are the first two proven strategies for sourcing dual-capability facilities:
Way 1: Search Accredited National and Global Laboratory Directories
Rather than relying solely on general search engines, query formal accreditation databases such as the American Association for Laboratory Accreditation (A2LA) and Perry Johnson Laboratory Accreditation (PJLA).
- Search by Specific Test Standards: Search for simultaneous authorizations across destructive wet chemistry methods (e.g., EPA 6010D, EPA 6020B, ASTM E1613, ASTM E1479) and non-destructive methods (e.g., ASTM E1621 for XRF, or dedicated ion-beam spectrometry scopes).
- Verify Active Scope Schedules: Download the facility’s official Scope of Accreditation certificate. Ensure the laboratory’s certified capabilities cover the exact materials you are testing (such as advanced ceramics, titanium alloys, polymers, or electronic components).
- Confirm Co-Located Scopes: Check that both testing disciplines are performed at the same physical laboratory facility rather than distributed across disparate regional sub-locations.
Way 2: Target Specialized Analytical Chemistry Labs with Particle Accelerator Capabilities
Most commercial testing laboratories stop at standard benchtop XRF for non-destructive testing. If your application requires high-sensitivity, non-destructive trace identification across delicate matrices, look for specialized analytical chemistry providers equipped with ion-beam accelerators for Particle-Induced X-ray Emission (PIXE).
As the first commercial PIXE laboratory in the United States, our facility in Lexington, Kentucky pairs custom ion-beam analysis with multi-acid microwave digestion and high-resolution ICP-MS systems. This setup provides true single-facility continuity:
- Immediate Sequential Workflows: We run non-destructive surface quantification, layer profiling, or filter residue testing using PIXE, then immediately route the intact specimen for ICP-MS digestion if sub-ppb trace bulk analysis is required.
- Comprehensive Technique Access: Review our complete A-to-Z Testing index to evaluate how complementary methods like PIXE, XRF, NAA, and ICP-OES/MS can be deployed for your specific matrix.
What Accreditations and Quality Standards Guarantee Reliable, Audit-Ready Results?
Speed is counterproductive if your testing data fails a regulatory audit, customer verification, or legal challenge. To ensure your analytical data stands up to rigorous scrutiny, the testing laboratory must operate under verified quality management frameworks.
The baseline requirement for analytical competence is ISO/IEC 17025:2017 (General requirements for the competence of testing and calibration laboratories). Unlike standard ISO 9001 certifications—which evaluate general quality management—ISO/IEC 17025 validates:
- Demonstrated technical competence of laboratory personnel.
- Method validation and documented measurement uncertainty for each element and matrix.
- Traceability of all analytical standards and calibrations to National Institute of Standards and Technology (NIST) Certified Reference Materials (CRMs).
- Rigorous environmental control, equipment maintenance, and contamination prevention protocols.
Utilizing accredited testing laboratory services that keep you audit-ready ensures your testing data transitions directly into Certified Material Test Reports (CMTR) and Certificate of Analysis (CoA) documentation without risking expensive re-testing cycles.
Key Accreditation Bodies and Industry Certifications to Look For
When vetting a testing partner’s quality profile, look for recognized accreditation bodies and compliance frameworks:
- A2LA Accreditation: Demonstrates third-party technical evaluation across chemical and mechanical testing scopes.
- cGMP / FDA Compliance: Essential for pharmaceutical, nutraceutical, and medical device raw material testing, verifying strict data integrity (21 CFR Part 11) and validation protocols.
- NIST Traceability: Confirms that all calibration curves, multi-element standards, and verification checks are directly traceable to national measurement standards.
- Formal Chain-of-Custody (CoC) Management: Secure sample logging protocols that maintain sample tracking from package opening through archival or certified disposal.
Assessing Method Validation and Custom Protocol Capabilities
Standard testing methods (such as ASTM, EPA, and ISO compendial standards) work well for conventional alloys and standard waters. However, advanced composites, novel semiconductors, high-entropy alloys, and specialty polymers often demand custom testing parameters.
If your material does not fit standard testing protocols, evaluate whether the laboratory possesses in-house method development capabilities. Reviewing why your business needs a custom method development laboratory will help you understand how chemists tailor digestion acid matrices, microwave pressure ramps, and accelerator beam energies to analyze challenging samples.
How Do Leading Testing Laboratories Deliver Fast and Same-Day Turnaround Times?
Turnaround times in analytical testing are dictated by sample preparation complexity, instrument availability, and laboratory operational structures.
To optimize turnaround times for your project, review The Ultimate Guide to Outsourcing Inorganic Elemental Analysis.
Here are Strategies 3 and 4 for finding and securing fast testing turnarounds:
Way 3: Prioritize Labs with In-House Sample Preparation and Dedicated Instrumentation
The most common cause of testing delays is subcontracted sample preparation. When a laboratory must ship samples out for microwave digestion, fusion preparation, or accelerator irradiation, turnaround commitments quickly deteriorate.
Fast laboratories maintain fully integrated preparation infrastructure:
- Automated Microwave Digestion Systems: High-throughput rotor systems that digest up to 40 pressurized vessels simultaneously in under an hour.
- Co-Located Ion Beam and Spectroscopy Lines: Eliminating inter-facility transfer times so non-destructive scans and destructive digestions occur in the same building.
- Dedicated Cleanrooms: Class 100 / ISO 5 clean hoods that prevent environmental contamination during ultra-trace sample prep, eliminating the need for time-consuming sample re-runs.
Way 4: Pre-Screen Labs for Structured Expedited Tiers and Preliminary Reporting
When engaging candidate laboratories, verify their formal expedited response structures before dispatching samples:
- Guaranteed Turnaround Schedules: Ensure expedited timelines are stated in working hours or business days from sample receipt.
- Preliminary Data Reporting: Inquire if the laboratory provides interim raw spectral data or preliminary qualification reports. For manufacturing go/no-go decisions, receiving preliminary confirmation within 12 hours can keep production lines moving while final quality-assured CoAs are prepared.
- Transparent Rush Fee Structures: Understand the surcharge structure for priority (often 25–50% markup), rush (50–100% markup), and same-day turnaround services (100–200% markup).
How Do You Select and Engage the Best Testing Partner for Your Specific Materials?
Way 5: Prepare Clear Technical RFQs and Material Specifications
The fifth strategy is to streamline intake by providing a detailed Request for Quote (RFQ). A vague request (“analyze this metal sample”) causes administrative delays while chemists seek clarifying information.
Ensure your RFQ contains the following technical specifications:
- Material Matrix Classification: Specify whether the sample is a nickel-base superalloy, polyolefin polymer, ceramic powder, thin-film coating, geological core, or aqueous solution.
- Target Elements of Interest: State whether you require full-spectrum semi-quantitative screening (60+ elements) or targeted quantitative analysis for specific analytes (e.g., trace Lead, Cadmium, Arsenic, or Silicon).
- Required Detection Thresholds: Specify if major concentrations (percentage levels), trace levels (ppm), or ultra-trace thresholds (ppb/ppt) are needed.
- Sample Preservation Constraints: Clearly state if the primary sample must remain intact (mandating PIXE, XRF, or NAA) or if destructive digestion (ICP-OES/MS) is approved.
- Desired Turnaround Tier: Indicate your required deadline (Standard, 3-Day, 24-Hour, or Same-Day Emergency).
- Compliance Frameworks: Note any required regulatory frameworks (ISO 17025, cGMP, EPA, ASTM, or custom quality plans).
At Elemental Analysis Inc., our technical team works directly with your engineering staff to align your technical requirements with our comprehensive suite of Services. Operating from our facility in Lexington, Kentucky, we combine commercial PIXE, NAA, XRF, and ICP-OES/MS capabilities to provide tailored, fast-turnaround testing.
Preparing Samples to Ensure Rapid Laboratory Processing
Proper sample preparation and packaging prior to shipment prevents intake delays and contamination:
Frequently Asked Questions About Dual Elemental Testing Labs
Can a single sample be tested with non-destructive methods first and destructive methods second?
Yes. This sequential workflow is one of the primary advantages of partnering with a dual-capability laboratory.
A component or material sample is first evaluated using non-destructive techniques such as PIXE, XRF, or NAA to determine surface composition, thin-film thickness, or non-destructive bulk content. Once these non-destructive scans are documented, the sample (or a targeted subsample) can undergo acid digestion for high-resolution ICP-MS ultra-trace quantification.
How much faster is non-destructive elemental testing compared to destructive testing?
Non-destructive testing is often faster because it eliminates the chemical preparation step. Acid digestion, vessel cooling, and sample dilution for destructive testing typically take 2 to 6 hours before analysis can begin.
In contrast, techniques like PIXE or XRF can directly evaluate mounted specimens or intact parts, enabling rapid screening results in as little as 15 to 30 minutes per sample.
What information do I need to provide when requesting an expedited testing quote?
To receive an immediate, accurate quote, provide:
- Material type and physical form (solid, powder, liquid, thin film).
- Approximate dimensions and available sample mass.
- Required analytical elements and expected concentration ranges.
- Testing modality constraints (destructive vs. non-destructive).
- Target turnaround deadline and required compliance accreditations.
What Are Your Next Steps to Secure Fast Destructive and Non-Destructive Elemental Testing?
Finding a reliable testing partner that combines fast turnaround times with accredited destructive and non-destructive testing capabilities is achievable when you know what to look for.
Use this final checklist to guide your selection:
- Confirm Dual-Scope Accreditation: Verify ISO/IEC 17025 certification covering both wet chemical digestion and non-destructive spectroscopic disciplines.
- Demand In-House Facilities: Ensure all preparation, digestion, and beamline instrumentation are located on-site to eliminate transit delays.
- Evaluate Advanced Modalities: Look for specialized ion-beam capabilities like PIXE for non-destructive trace elemental mapping alongside traditional ICP-MS.
- Confirm Written Turnaround Guarantees: Ensure your testing partner offers formal expedited tiers (48-hour, 24-hour, and same-day) backed by clear service level agreements.
- Submit a Detailed Technical RFQ: Provide comprehensive matrix details, target detection limits, and handling constraints upfront.
If you are ready to discuss your testing requirements, contact our team in Lexington, Kentucky to request a quote. Our chemists are prepared to help you select the optimal analytical path and deliver the fast, accurate data you need.