Reverse Engineering Analysis: Cracking the Code of Competitor Products
Why Reverse Engineering Analysis Matters
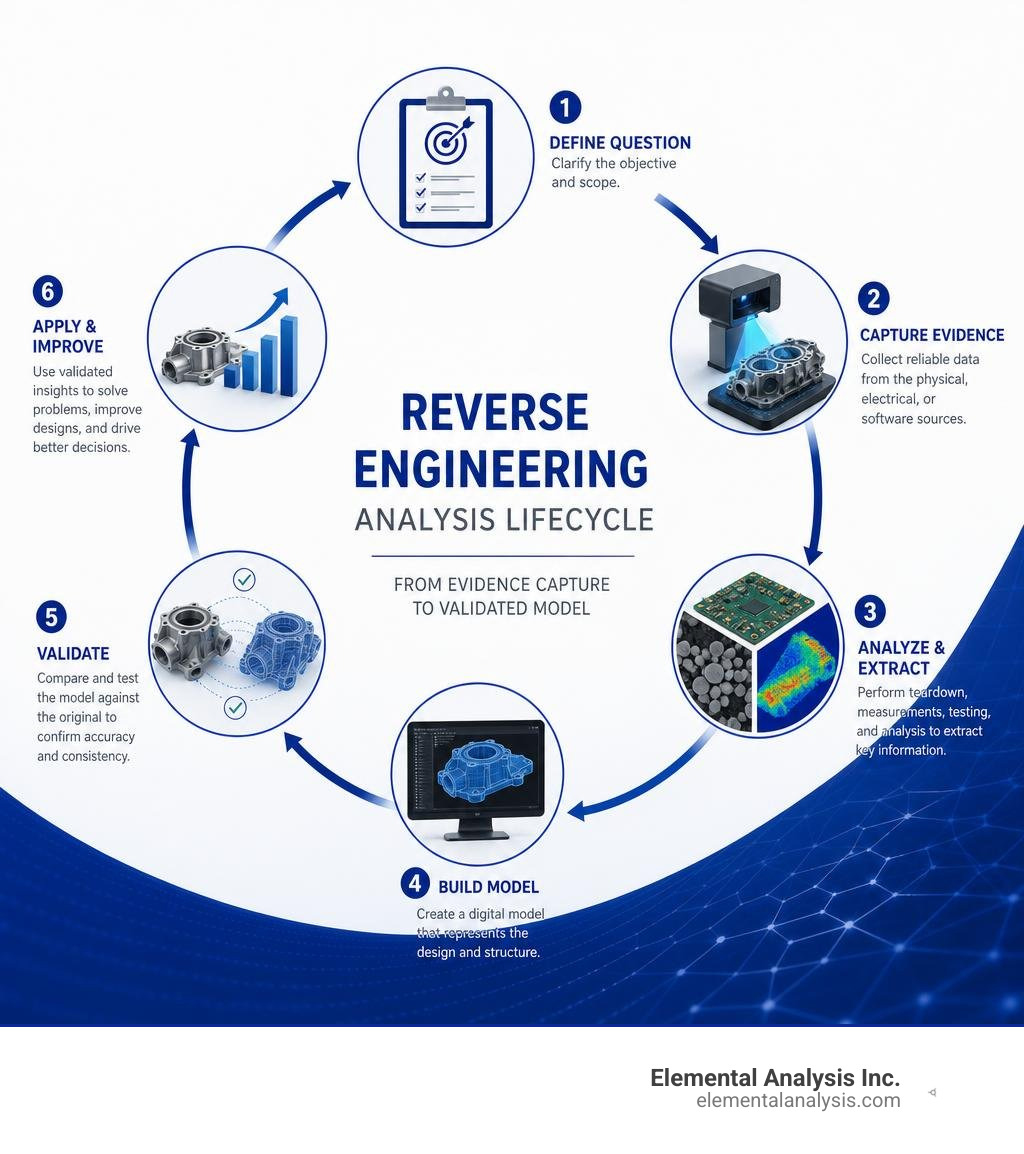
Reverse engineering analysis is a structured way to learn how an existing product works, what it is made of, and how its parts fit together. Start by defining the question you need answered, capture reliable evidence, build a model of the product or system, and validate that model against the original.
For a physical product, that may include 3D scanning, dimensional measurement, teardown, and material testing. For electronics or software, it can involve circuit tracing, firmware extraction, disassembly, or protocol analysis.
The goal is not simply to copy a competitor product. Done well, reverse engineering helps teams:
- Replace obsolete parts and reduce equipment downtime
- Identify the material composition, impurities, and failure mechanisms behind a component
- Benchmark performance, manufacturing choices, and design tradeoffs
- Recover missing CAD data and improve product quality
- Support security research, interoperability, and vulnerability testing
Across every field, the basic workflow is the same: extract information, create a useful model, and review it through testing. For labs and technical teams, combining dimensional data with elemental and trace-level material evidence produces a far more complete view than either method alone.
Basic reverse engineering analysis vocab:
Core Methodologies in Reverse Engineering Analysis

When we set out to understand an engineered artifact, we rely on deductive reasoning to deconstruct how physical geometries, chemical compositions, and logical instructions combine to achieve a specific function. Reverse engineering is an analytical discipline rather than guesswork. Whether assessing an advanced automotive turbocharger housing, an industrial valve, or a competitive consumer electronics device, the engineering team must systematically convert physical observations into actionable digital definitions.
Modern reverse engineering methods span three distinct technological pillars: dimensional metrology, chemical and elemental characterization, and software decompilation.
| Analytical Domain | Primary Tools & Techniques | Data Output | Primary Engineering Objective |
|---|---|---|---|
| Dimensional Metrology | 3D Laser Scanning, Structured Light, CMM, Industrial CT | Point clouds, STL polygon meshes, Parametric CAD models | Reconstruct external and internal geometry, dimensional tolerances, and CAD archives |
| Material & Chemical Characterization | PIXE, XRF, SEM-EDS, LA-ICP-MS, Spectroscopy | Elemental concentration spectra, phase maps, purity profiles | Identify raw alloys, polymer additives, coating layer thicknesses, and trace contaminants |
| Software & Firmware Decompilation | Disassemblers (Ghidra, IDA Pro), Symbolic Solvers, Bus Analyzers | Assembly instructions, C pseudocode, network call graphs | Uncover communication protocols, firmware logic, cryptographic keys, and security flaws |
Three-Stage Engineering Process: Extraction, Modeling, and Review
Regardless of industry, all rigorous reverse engineering operations adhere to a foundational three-stage lifecycle: information extraction, modeling, and review.

- Information Extraction: We systematically capture raw data from the physical specimen. In physical systems, this involves non-destructive optical digitization, destructive physical disassembly, and spectroscopic analysis. In software or firmware, this involves extracting compiled binaries from flash memory chips or reading network interface packets.
- Modeling: The collected raw points, chemical ratios, or disassembled machine instructions are synthesized into an abstract, usable representation. For physical components, polygon meshes are converted into boundary-representation (B-rep) surfaces and parametric Non-Uniform Rational B-Splines (NURBS). In materials analysis, concentration datasets are modeled into metallurgical phase diagrams or alloy designations.
- Review and Validation: The synthesized model is evaluated against the original artifact. For mechanical assemblies, this involves color deviation mapping where reconstructed CAD models are digitally superimposed over the initial scan mesh to verify geometric tolerances. For materials, test batches are produced and evaluated to ensure their tensile strength, thermal resistance, and chemical stability match the benchmark.
Dimensional Metrology and Physical Scanning
Capturing physical geometry requires specialized metrology equipment. Coordinate Measuring Machines (CMMs) use tactile ruby probes to record critical reference datums, hole centerlines, and planar surfaces with sub-micron precision. However, when dealing with complex organic contours, turbine blades, or cast engine housings with internal channels, contact probing becomes time-prohibitive.
Engineers deploy non-contact optical 3D scanners, including structured light projectors and multi-laser line systems, which capture millions of coordinate points per second to generate high-density point clouds. For hollow assemblies or encapsulated components containing internal geometries, industrial Computed Tomography (CT) scanning captures internal void networks, wall thicknesses, and hidden interfaces without physically destroying the sample.
For teams building a comprehensive testing strategy, A Quick Start Guide to Elemental Analysis Methods provides an essential roadmap for pairing physical measurements with compositional workflows.
Material Characterization and Chemical Deformulation
Accurately reproducing an engineered part requires more than copying its external shape. If an aerospace fastener is dimensionally identical to the original blueprint but fabricated from a standard stainless steel rather than a specialized nickel-chromium superalloy, catastrophic fatigue failure will follow.
Material characterization and chemical deformulation determine the exact elemental recipe, heat treatment condition, and microstructure of an unknown component. At our laboratory in Lexington, KY, we evaluate both metallic alloys and complex organic polymer matrix blends using non-destructive and destructive analytical workflows.
Non-destructive screening techniques like X-ray Fluorescence (XRF) allow engineers to quickly identify base alloy series without damaging the sample. For a deeper look into atomic excitation and rapid compositional screening, read Everything You Need to Know About XRF Spectroscopy.
As the first commercial laboratory dedicated to Proton-Induced X-Ray Emission (PIXE), our team uses particle accelerators to perform rapid, highly sensitive, non-destructive multi-elemental quantification across the periodic table, providing low limits of detection without destroying one-of-a-kind prototypes.
Microscopic and Elemental Cross-Sectional Analysis
When competitor products feature proprietary surface coatings, anodized films, multi-layer paint systems, or internal diffusion barriers, bulk chemical testing alone is insufficient. We must determine how individual chemical elements are distributed across the component’s microscopic cross-section.
Using Scanning Electron Microscopy coupled with Energy-Dispersive X-ray Spectroscopy (SEM-EDS), engineers can focus an electron beam across polished cross-sections to generate spatial distributions of elements. Readers interested in high-resolution spatial visualization can explore Mapping the Microscopic World with Elemental Mapping Analysis.
When evaluating ultra-thin surface modifications, passivation layers, and physical vapor deposition (PVD) coatings, selecting the correct analytical depth resolution is vital; consult How to Choose the Right Depth Profiling Method for Your Materials for a comparative breakdown of surface-sensitive techniques.
Trace Elemental and Impurities Quantification
Modern engineering materials frequently rely on micro-alloying constituents added at parts-per-million (ppm) or parts-per-billion (ppb) concentrations. In high-performance superalloys, minor variations in elements like boron, zirconium, or rare earth dopants dramatically alter grain boundary strength and creep resistance.
To measure trace dopants and dangerous interstitial contaminants (such as sulfur or phosphorus), analytical chemists employ mass spectrometry. Inductively Coupled Plasma Mass Spectrometry (ICP-MS) delivers quantitative sensitivity down to ppt levels. When solid samples cannot undergo liquid acid digestion, Laser Ablation ICP-MS vaporizes micro-scale pits on the sample surface for direct mass analysis. Discover the physics behind this micro-sampling tool in What is Laser Ablation ICP-MS and How Does It Work?.
Understanding how sub-ppm contaminants govern component longevity is explored in How Trace Impurities Analysis Keeps Modern Technology Safe and Pure.
Hardware, Electronics, and Software Deconstruction

Physical hardware is only half the equation in modern industrial systems; microelectronics and firmware govern real-world functionality. Reverse engineering integrated circuits and printed circuit boards (PCBs) requires a hybrid approach combining mechanical de-layering, chemical etching, optical imaging, and digital logic analysis.
When recovering schematics from multi-layer PCBs where original CAD files have been lost, technicians desolder active components, chemically mill away protective solder masks, and photograph trace routing across each copper plane. These raster images are stitched and imported into vector layout software to reconstruct complete netlists and schematic diagrams.
At the microchip level, engineers utilize acid decapsulation to expose the raw silicon die, employing scanning electron microscopy to map interconnect layers and recover embedded intellectual property.
Software Disassembly and Firmware Reverse Engineering Analysis
Embedded microcontrollers and standalone software applications contain compiled machine code devoid of human-readable variable names or comments. Reverse engineering software binaries requires transforming raw hexadecimal opcodes into structured assembly language or reconstructed C pseudocode.
Security researchers and firmware engineers employ decompilation frameworks like Ghidra and IDA Pro to perform static binary analysis. By reconstructing call graphs and analyzing data structures, analysts deduce algorithmic execution flows.
A notable real-world example of binary vulnerability discovery is the vulnerability analysis of CVE-2026-16723, which demonstrated how static inspection of Java bytecode uncovered remote code execution flaws within ubiquitous enterprise parsing libraries.
Recent advancements in automated decompilation have accelerated this workflow, though they face defensive countermeasures. As highlighted in Quarkslab research on automated binary analysis, modern code obfuscation techniques like control flow flattening, mixed boolean arithmetic, and dynamic Runtime Application Self-Protection (RASP) create deliberate barriers designed to exhaust automated analysis tools.
Dynamic Triage, Protocol Analysis, and Malware Defense
While static analysis examines code without executing it, dynamic analysis observes an application or embedded device during live operation. In secure sandboxed environments, researchers monitor memory allocations, file-system modifications, and system API calls in real time using dynamic binary instrumentation tools.
In hardware systems, protocol analysis involves attaching logic analyzers and oscilloscopes directly to communication buses (such as CAN, SPI, I2C, or UART) to capture unencrypted data transfers. In cybersecurity, this methodology allows defense teams to dissect malware command-and-control protocols, isolate propagation mechanisms, and deploy remediation signatures across industrial control networks before widespread operational downtime occurs.
Strategic Industrial Applications and Obsolescence Management
Reverse engineering serves as an essential strategic tool across the manufacturing lifecycle. Far from being a shortcut to clone competitive consumer gadgets, industrial reverse engineering underpins supply chain resilience, safety verification, and sustainable equipment operations.
Applying Reverse Engineering Analysis to Legacy Parts and Failure Diagnostics
In capital-intensive industries such as aerospace, maritime shipping, rail transport, and power generation, heavy machinery is designed to operate for 30 to 50 years. However, the original equipment manufacturers (OEMs) who built these machines frequently go out of business, lose original paper blueprints, or declare legacy product lines obsolete.
When a single unsupported bronze casting, steel drive shaft, or circuit card fails on a critical industrial production line, the plant faces weeks of catastrophic downtime. Reverse engineering provides the methodology to recreate high-integrity replacement parts.
By taking the worn or fractured component, capturing its exact dimensions, and characterizing its core metallurgy, engineers generate fully compliant manufacturing technical data packages (TDPs). Government and defense organizations heavily leverage this practice to maintain readiness, following standard frameworks like the Defense Logistics Agency guidance on reverse engineering.
Furthermore, reverse engineering is central to root cause failure analysis. When a critical structural member fractures during service, metallurgical characterization identifies whether the failure stemmed from cyclic mechanical fatigue, stress-corrosion cracking, improper heat treatment, or localized elemental segregation.
Value Engineering and Product Improvement
Organizations also utilize reverse engineering for competitive benchmarking and value engineering. By systematically evaluating competitive products on the market, engineering teams can:
- Quantify structural strength-to-weight ratios to optimize material efficiency.
- Pinpoint high-cost manufacturing operations (such as multi-axis CNC machining) that can be replaced with modern additive manufacturing or precision metal injection molding.
- Eliminate systemic design flaws observed in earlier product generations, improving thermal dissipation and serviceability.
- Evaluate alternative alloy compositions that reduce dependence on volatile global supply chains without compromising mechanical integrity.
Legal, Ethical, and Compliance Standards in Reverse Engineering
Reverse engineering is a well-established, legally protected engineering practice under United States and international law, provided it is conducted within strict ethical and statutory boundaries. The Supreme Court of the United States has repeatedly recognized reverse engineering as a fair and lawful method of technical discovery when the target product has been legally acquired on the open market.
However, the intersection between reverse engineering, patent protection, copyright law, and trade secret statutes requires careful procedural management. While obtaining a physical product on the open market and measuring its dimensions does not violate trade secret protections, reproducing a feature protected by an active utility patent constitutes direct patent infringement. Similarly, copying proprietary software code directly into a commercial product breaches copyright law.
Clean-Room Engineering and Intellectual Property Protection
To navigate intellectual property laws when developing interoperable systems or compatible replacement components, organizations implement a strict clean-room engineering process (also known as the “Chinese wall” technique).
Clean-room development isolates technical discovery from software or hardware implementation through the following formal protocol:
- Dirty Room Team (Analysts): A dedicated engineering group examines the original target product, decompiles its binaries, or measures its physical interfaces. This team documents functional specifications, pinout configurations, and communication protocols—strictly detailing what the system does without copying how it is internally written or styled.
- Specification Gate (Legal/Technical Review): The functional documentation is reviewed by technical and legal specialists to ensure it contains only non-copyrightable functional requirements and zero proprietary source code or patented design traits.
- Clean Room Team (Developers): A completely isolated group of software or mechanical engineers—individuals who have never had access to the original product or its decompiled code—receives only the functional specification. They build the new product, driver, or replacement component entirely from scratch.
- Audit Trail Maintenance: Comprehensive version control and logging are maintained throughout the project, providing verifiable legal proof that the resulting implementation was created independently without direct copying.
Frequently Asked Questions About Reverse Engineering
What are the main advantages and disadvantages of reverse engineering?
The primary advantages include:
- Obsolescence Mitigation: Restores production capability for out-of-production machinery lacking OEM drawings.
- Development Speed: Accelerates the prototyping cycle by benchmarking proven real-world designs.
- Failure Prevention: Uncovers hidden mechanical weaknesses and security vulnerabilities before market launch.
The primary disadvantages include:
- Analytical Complexity: Requires expensive analytical hardware (e.g., CT scanners, electron microscopes, particle accelerators) and highly specialized labor.
- Reconstruction Errors: Inexperienced operators can introduce cumulative geometric tolerances or misidentify subtle material heat treatments, resulting in premature mechanical failure.
- Legal Liabilities: Risk of patent or copyright infringement if clear-room procedures and IP boundaries are not strictly maintained.
How does chemical deformulation differ from dimensional 3D scanning?
Dimensional 3D scanning focuses entirely on external and internal spatial geometry—converting physical shapes into mathematical coordinates, polygon meshes, and CAD models.
Chemical deformulation focuses on identifying and quantifying the elemental and molecular substances that compose the object. 3D scanning tells you the exact shape of a component; chemical deformulation tells you the alloy composition, polymer resin blend, heat treatment status, and trace impurities required to ensure that shape withstands operational stress.
Is reverse engineering competitor products legal?
Yes, provided the specimen was obtained legally (e.g., purchased commercially on the open market or inspected in a public setting) and the reverse engineering activity does not violate contractual terms (such as explicit Non-Disclosure Agreements or Click-Through End User License Agreements).
However, reverse engineering does not grant immunity from utility patents. If a competitor holds a valid, active patent on a specific functional mechanism or material formulation, recreating that patented design—even through independent reverse engineering—constitutes patent infringement.
Conclusion
Reverse engineering is a multidimensional scientific methodology that bridges the gap between physical objects and digital engineering models. Whether your goal is to eliminate costly industrial downtime by manufacturing obsolete legacy spares, resolve critical structural failures, benchmark competitive technologies, or audit embedded firmware for hidden security vulnerabilities, true success depends on capturing high-accuracy evidence across every physical and chemical dimension.
Dimensional measurement alone only provides part of the puzzle. At Elemental Analysis Inc., our testing facility in Lexington, KY delivers the non-destructive and destructive analytical capabilities required to unlock the full material profile of your most challenging components. Explore our comprehensive analytical testing services to support your next engineering or product evaluation project.