
How Ceramic Material Testing Keeps Your Products from Shattering
Why Ceramic Material Testing Determines Whether Your Components Survive or Fail
Ceramic material testing is the systematic process of measuring a ceramic component’s mechanical, physical, thermal, and chemical properties to confirm it will perform safely under real-world conditions.
Quick answer — what ceramic material testing covers:
| Test Category | What It Measures | Common Standards |
|---|---|---|
| Flexural strength | Resistance to bending and fracture | ASTM C1161, ASTM C1211 |
| Fracture toughness | Crack resistance and propagation | ISO 18756, ASTM C1421 |
| Hardness | Resistance to indentation and wear | Vickers HV, Knoop HK |
| Density & porosity | Structural integrity and defect presence | ASTM C373, Archimedes method |
| Surface roughness | Surface quality and finish | EN 623-4, stylus profilometry |
| Thermal properties | Expansion, conductivity, shock resistance | ASTM C1366, TGA, DTA |
| Chemical resistance | Corrosion and oxidation behavior | ISO and EN standards |
Ceramics are everywhere — from aerospace turbine components to pharmaceutical processing equipment to structural armor. Their performance in these roles isn’t optional. A single undetected flaw can mean catastrophic failure.
The challenge is that ceramics behave very differently from metals. They’re brittle, they fracture without warning, and their properties depend heavily on manufacturing conditions, microstructure, and surface preparation. Testing isn’t just a checkbox — it’s the only reliable way to know what you actually have.
Whether you need data for a regulatory submission, a design database, or incoming quality control, the right testing strategy depends on knowing which properties matter most and which standards apply.
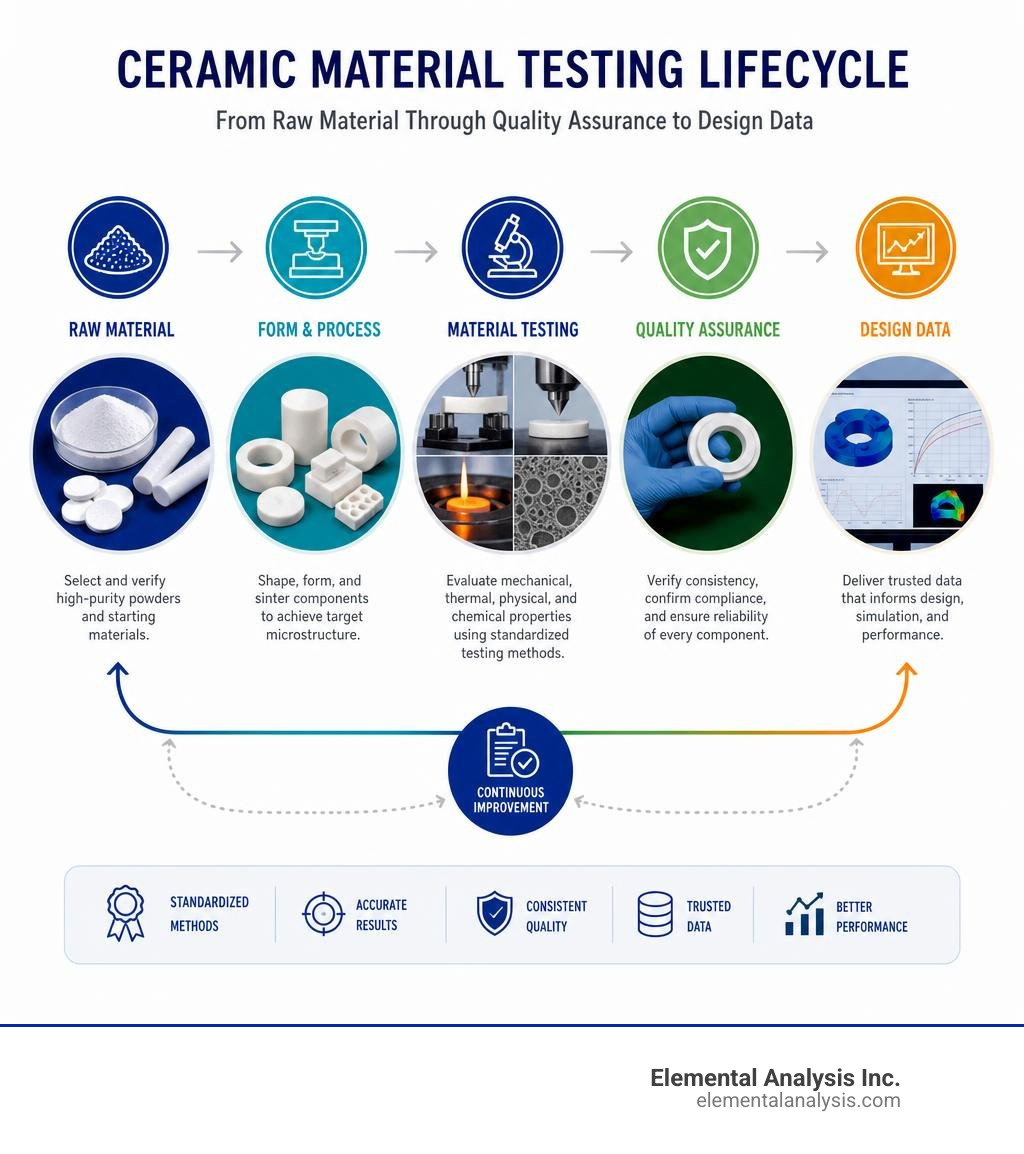
The Core Methodologies of Ceramic Material Testing

To design safely with advanced technical ceramics, engineers must rely on standardized, highly controlled testing methodologies. Because ceramics do not yield plastically like ductile metals, they are exceptionally sensitive to microscopic flaws, surface scratches, and internal voids.
Standards organizations such as the American Society for Testing and Materials (ASTM), the International Organization for Standardization (ISO), the European Committee for Standardization (CEN), and the Japanese Industrial Standards (JIS) publish rigorous, peer-reviewed protocols to ensure that testing is both repeatable and accurate.
However, the way we apply these standards depends heavily on our end goal. Are we trying to verify that a batch of incoming powder was sintered correctly, or are we trying to calculate the safe load-bearing limit of a structural aerospace component?
The table below highlights how testing strategies diverge based on these objectives:
| Testing Parameter | Quality Assurance (QA) Strategy | Engineering Design Data Strategy |
|---|---|---|
| Primary Goal | Batch-to-batch consistency and defect detection | Generating absolute, statistically valid design limits |
| Sample Size | Small, representative samples per batch | Large sample sizes (often 30+ specimens) for Weibull statistics |
| Testing Speed | Rapid, high-throughput testing | Slow, controlled, and highly monitored testing rates |
| Surface Finish | Standardized or “as-fired” finish | Highly polished, application-matched surface preparation |
| Environmental Control | Ambient laboratory conditions | Strict control of temperature, humidity, or inert atmospheres |
| Cost & Complexity | Lower cost, simpler equipment setups | High cost, specialized fixtures, and fractography analysis |
Flexural Strength: The Backbone of Ceramic Material Testing
Because technical ceramics are notoriously difficult to test in pure uniaxial tension—clamping them in tensile grips usually crushes the ends long before the gauge section breaks—we rely heavily on flexural (bending) tests to measure their strength.
Flexural strength testing can be performed using either a three-point or a four-point loading configuration. In three-point bending, the maximum tensile stress is concentrated directly beneath the central loading nose. In four-point bending, the maximum tensile stress is distributed uniformly along the entire inner span between the two upper loading noses.
Because three-point bending only exposes a tiny sliver of the material to maximum stress, it is statistically less likely to encounter a critical flaw. As a result, three-point tests typically yield artificially higher strength values than four-point tests. For this reason, four-point flexure is highly preferred for characterization and generating engineering design data.
Several critical factors influence your flexural strength results:
- Specimen Size: Larger specimens are statistically more likely to contain a larger, more severe flaw, which lowers their average strength—a phenomenon described by Weibull scaling. Standard rectangular specimens are typically 3 mm x 4 mm x 45-50 mm.
- Surface Finish: Surface preparation is paramount. Grinding or polishing the tensile surface of the beam can remove machining damage or introduce beneficial compressive stresses, dramatically altering the measured strength.
- Testing Rate: Brittle materials are prone to subcritical crack growth (stress corrosion) in the presence of atmospheric moisture. Testing too slowly allows moisture to attack the crack tips under load, resulting in a lower measured strength. Rapid testing rates are used to measure the “inert” strength of the ceramic.
To evaluate these properties at extreme temperatures, we turn to the C1211 Standard Test Method for Flexural Strength of Advanced Ceramics at Elevated Temperatures, which details the specialized high-temperature fixtures and furnaces required to measure flexural strength up to 1500°C or higher. When working with cylindrical geometries, we utilize the C1684 Standard Test Method for Flexural Strength of Advanced Ceramics at Ambient Temperature—Cylindrical Rod Strength, which provides the mathematical framework for calculating bending stresses in rod-shaped components.
Fracture Toughness and Crack Propagation
If flexural strength tells us how much stress a ceramic can take before it breaks, fracture toughness ($K_{Ic}$) tells us how well it resists crack propagation once a crack has already formed. For monolithic ceramics, determining $K_{Ic}$ is critical because they lack the plastic deformation zones that stop cracks in metals.
Several standardized methods exist to measure fracture toughness, each with its own advantages and limitations:
- Single-Edge-Precracked-Beam (SEPB): This method involves introducing a controlled precrack into a rectangular beam using a specialized bridge indentation fixture, then breaking the beam in bending. This method produces an atomically sharp precrack, making it highly reliable for submicrometric, nanometric, and amorphous ceramics. However, as discussed in recent literature On the robustness of the Single-Edge-Precracked-Beam (SEPB) method for fracture toughness testing of ceramic materials – ScienceDirect, the method is highly sensitive to “frontline asymmetry”—if the precrack front is uneven or tilted, the calculated $K_{Ic}$ value will be systematically underestimated.
- Surface Crack in Flexure (SCF): Standardized under ISO 18756:2003 – Fine ceramics (advanced ceramics, advanced technical ceramics) — Determination of fracture toughness of monolithic ceramics at room temperature by the surface crack in flexure (SCF) method, this technique uses a Knoop indenter to create a tiny semi-elliptical surface crack. The damaged surface layer is then polished away to remove the residual stress field, and the specimen is broken in a flexure fixture. The SCF method is highly precise and applicable to materials with both flat and rising crack growth resistance curves (R-curves).
- Single-Edge V-Notched Beam (SEVNB): This method uses a razor blade dressed with diamond paste to machine a sharp V-notch into the specimen. While simpler than SEPB, SEVNB is limited because the notch root radius (typically 1 to 10 µm) is not atomically sharp. For fine-grained ceramics, this blunt notch can lead to significant overestimations of fracture toughness.
Hardness and Wear Resistance Evaluation
Hardness testing is one of our most valuable tools for checking microstructural quality, phase purity, and wear resistance. For technical ceramics, we primarily use the Vickers and Knoop indentation tests.
Both tests use a diamond indenter pressed into the polished surface of the ceramic under a specific load (typically 9.8 N to 98 N). The Vickers test uses a symmetric, pyramid-shaped indenter, while the Knoop test uses an elongated, asymmetric pyramid. Knoop is especially useful for thin coatings or highly anisotropic materials, as the elongated indentation minimizes cracking at the tips.
Hardness values correlate strongly with a ceramic’s wear resistance, but we must watch out for the “indentation size effect,” where measured hardness artificially increases at very low loads. To learn more about selecting the right hardness and mechanical testing procedures for your specific material, check out our comprehensive guide to A to Z Testing.
Physical and Surface Characterization of Technical Ceramics

While mechanical strength is vital, physical and surface characteristics dictate how a ceramic component behaves in its working environment. Even the strongest ceramic will fail if it has hidden internal voids or a surface finish that accelerates wear.
Density and Porosity: Indicators of Structural Integrity
Technical ceramics are typically manufactured via powder processing routes, meaning they start as loose powders that are pressed and sintered at high temperatures. If the sintering process is incomplete, residual pores will remain trapped inside the material. Because properties like elastic modulus and flexural strength are strong exponential functions of porosity, measuring density is a direct way to assess structural quality.
We measure density and porosity using two primary methods:
- The Archimedes Method: Standardized under protocols like the C373 Standard Test Method for Water Absorption, Bulk Density, Apparent Porosity, and Apparent Specific Gravity of Fired Whiteware Products, Ceramic Tiles, and Glass Tiles, this method relies on hydrostatic weighing. The specimen is weighed dry, then saturated with a liquid (usually water under vacuum or boiling conditions) and weighed suspended in the liquid, and finally weighed wet in air. This allows us to calculate bulk density, apparent specific gravity, and open porosity.
- Pyknometry: Gas pyknometry (typically using helium) measures the true skeletal density of the material by calculating the volume of gas displaced by the solid phase.
Important Limitation: If a ceramic is highly dense and has an open porosity level of less than 2% by volume, the Archimedes method loses accuracy due to the limits of weighing precision and the challenge of wiping away surface moisture without pulling water out of the tiny surface pores. For these high-density ceramics, dye penetration testing or helium pyknometry are much more reliable alternatives.
Surface Roughness: Stylus Profilometry vs. Optical Techniques
Surface finish is a critical factor in the wear life and sealing capability of ceramic components like pump pistons, seal rings, and dental implants. However, measuring the surface roughness of ceramics presents unique challenges.
Historically, stylus profilometry has been the default method. This technique drags a physical diamond-tipped stylus across the ceramic surface to record its profile. However, according to the National Physical Laboratory’s guide on Tests for advanced technical ceramic materials performance, stylus techniques have major limitations when applied to ceramics:
- Tip Radius Limitations: Standard stylus tips have a radius of 2.5 µm. Machined or abraded ceramic surfaces often feature steep-sided, narrow, short-range roughness that the relatively blunt stylus tip simply cannot drop into. This leads to an underestimation of the true roughness.
- Contact Damage: The concentrated contact force of a stylus (even at a seemingly tiny 0.75 mN) can scratch or micro-fracture fragile ceramic surfaces, altering the very topography it is trying to measure.
To overcome these limits, optical techniques like laser scanning profilometry or atomic force microscopy (AFM) are frequently used.
However, optical methods have their own trap: many advanced ceramics (like zirconia or alumina) are translucent. The laser light can penetrate into the sub-surface layers of the ceramic before reflecting back, which distorts the height readings and produces inaccurate roughness profiles.
When utilizing optical techniques, the operator must carefully calibrate the instrument or apply a thin, non-destructive reflective coating to the ceramic surface to ensure the light reflects purely from the top interface.
High-Temperature and Environmental Performance
One of the primary reasons engineers choose advanced technical ceramics over metals is their ability to withstand extreme temperatures and corrosive environments. However, these harsh conditions introduce complex degradation mechanisms that must be carefully evaluated.
Advanced Thermal and Chemical Ceramic Material Testing
When a ceramic is exposed to elevated temperatures, its physical dimensions, thermal properties, and mechanical integrity change. To design high-temperature components like heat exchangers or rocket nozzles, we must measure several key thermal properties:
- Thermal Expansion: Measured using dilatometry, this tells us how much the ceramic expands when heated. Mismatched thermal expansion coefficients between joined ceramic and metal parts are a leading cause of joint failure.
- Thermal Conductivity and Diffusivity: These properties dictate how quickly heat flows through the ceramic. High-conductivity ceramics (like silicon carbide) dissipate heat quickly, while low-conductivity ceramics (like zirconia) act as excellent thermal barriers.
- Specific Heat Capacity: This measures the material’s ability to store thermal energy.
These properties directly influence a ceramic’s thermal shock resistance—its ability to withstand sudden, violent changes in temperature without cracking. Thermal shock performance is typically evaluated by heating a ceramic specimen to a target temperature and then rapidly quenching it in a water or oil bath, followed by a flexural strength test to see how much damage the thermal shock caused.
At high temperatures, ceramics can also undergo creep—slow, continuous plastic deformation under a constant load over time. To evaluate how structural ceramics behave under long-term high-temperature loads, we use the C1366 Standard Test Method for Tensile Strength of Monolithic Advanced Ceramics at Elevated Temperatures. This standard provides the precise guidelines needed to conduct uniaxial tensile tests at extreme temperatures, ensuring that creep, slow crack growth, and environmental aging are accurately captured.
Finally, we must assess chemical corrosion and oxidation resistance. At high temperatures, oxygen can react with non-oxide ceramics (like silicon nitride) to form a protective silica layer, but corrosive environments (like acidic or alkaline chemical streams) can strip this layer away, rapidly eating into the structural integrity of the ceramic. Standardized corrosion testing involves exposing specimens to aggressive chemical environments at set temperatures and measuring weight loss, microstructural changes, and residual strength.
Frequently Asked Questions about Ceramic Testing
What is the difference between three-point and four-point flexural testing?
In a three-point flexural test, the load is applied through a single central nose, meaning the maximum bending stress is concentrated in a single line directly under that nose. In a four-point flexural test, the load is split between two inner noses, creating a region of uniform maximum bending stress across the entire span between them.
Because ceramics are brittle and fail due to localized microscopic defects, the four-point test is much more likely to expose a critical defect because it subjects a larger volume of material to maximum stress. Consequently, four-point testing is the standard for generating reliable engineering design data.
Why is the Archimedes method limited for low-porosity ceramics?
The Archimedes method relies on measuring the difference between a specimen’s dry weight, saturated weight, and suspended weight in a liquid. When a ceramic is highly dense (with open porosity below 2%), the volume of water absorbed into the pores is incredibly small.
At this level, the weight differences are so tiny that they can be easily obscured by minor weighing errors or the presence of excess surface water that wasn’t perfectly wiped away. For these low-porosity materials, gas pyknometry or dye penetration testing are much more accurate.
How does PIXE enhance ceramic elemental analysis?
Particle-Induced X-Ray Emission (PIXE) is a powerful, non-destructive analytical chemistry technique that uses an ion beam to excite a ceramic sample, causing it to emit characteristic X-rays. Because it is non-destructive, PIXE allows us to identify and quantify trace elements, impurities, and dopants in advanced ceramics without destroying valuable or completed components.
This makes it an invaluable tool for verifying raw material purity, analyzing historical artifacts, and performing quality control on high-value structural ceramics. To dive deeper into how this technology works, read The Ultimate Guide to Particle-Induced X-Ray Emission.
Conclusion
Whether you are developing advanced ceramic armor, manufacturing medical implants, or sourcing high-temperature refractories, rigorous ceramic material testing is the only way to ensure your products perform safely and reliably under pressure. From flexural strength and fracture toughness to density, surface roughness, and high-temperature creep, understanding how these properties are measured—and how to interpret the standards—is crucial for engineering success.
At Elemental Analysis Inc., we specialize in helping industries unlock the secrets of their materials. As the first commercial laboratory to offer PIXE (Particle-Induced X-Ray Emission) testing, we provide a unique combination of non-destructive testing, rapid turnaround times, and highly competitive pricing.
Operating from our state-of-the-art analytical chemistry laboratory in Lexington, Kentucky, our expert team offers comprehensive trace element identification, quantification, and speciation services to help you verify raw materials, troubleshoot manufacturing defects, and secure regulatory compliance.
Don’t let hidden defects or trace impurities compromise the structural integrity of your advanced ceramic components. Contact us today to explore our full suite of Elemental Analysis Inc. Materials Testing Services and discover how our specialized Services can keep your products performing flawlessly.